

Listing Courtesy of:  Midwest Real Estate Data as distributed by MLS GRID / Listed By: Cheryl Reimer, Mark Allen Realty ERA Powered; Howard "Howie" Andron, Mark Allen Realty ERA Powered
 Midwest Real Estate Data as distributed by MLS GRID / Listed By: Cheryl Reimer, Mark Allen Realty ERA Powered; Howard "Howie" Andron, Mark Allen Realty ERA Powered
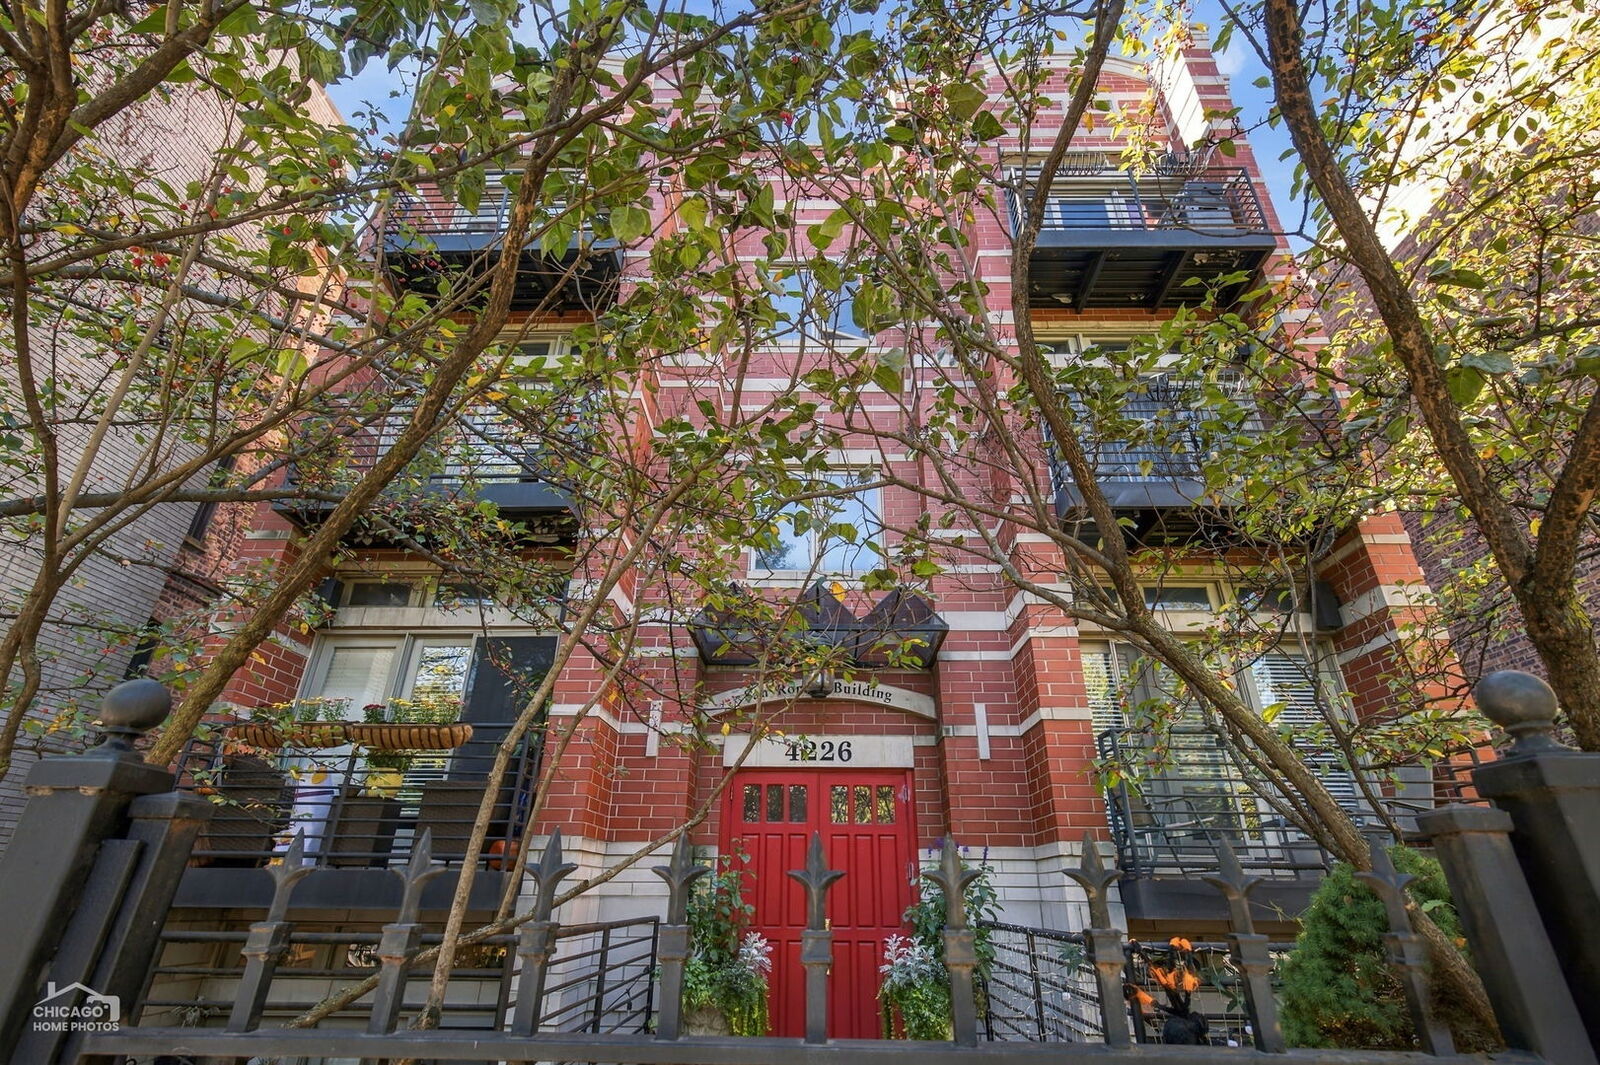
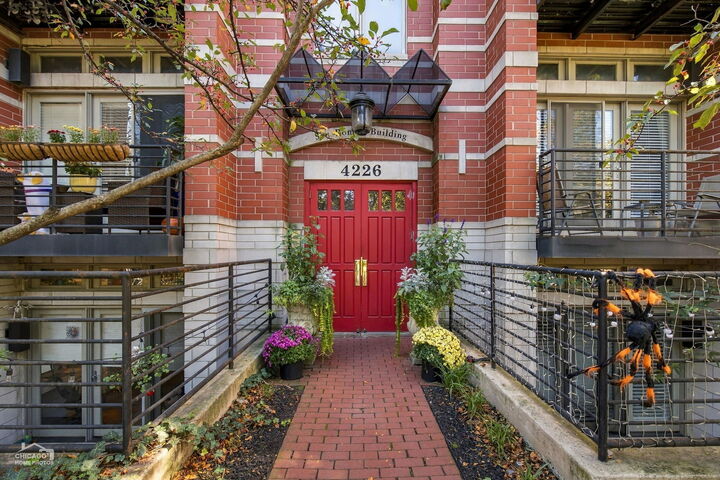
4226 N Ashland Avenue 4A Chicago, IL 60613
Active (1 Days)
$625,000 (USD)
OPEN HOUSE TIMES
-
OPENSat, Oct 2411:30 am - 1:00 pm
Description
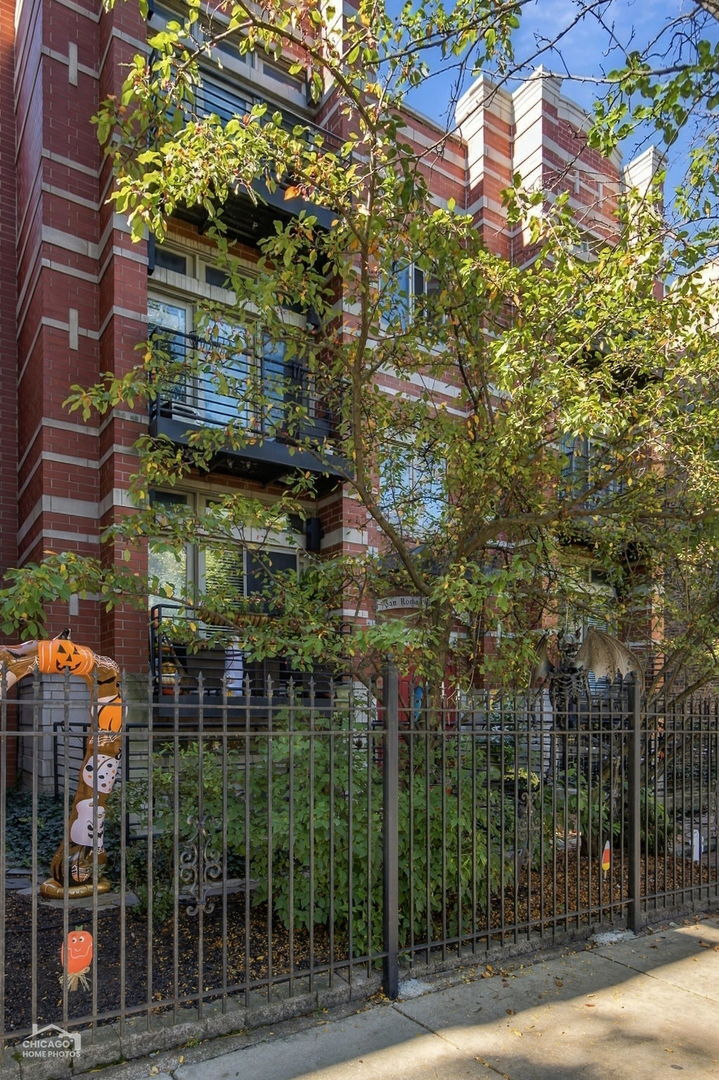
Solid brick building right in the sweet spot between Lake View, Ravenswood, North Center, this 3-bedroom, 2-bath penthouse puts you close to some of Chicago's best neighborhoods, restaurants, and local favorites. Step inside and take in the dramatic 12-foot ceilings, beautiful hardwood floors, custom millwork, and a striking marble fireplace that sets the tone for the entire space. The open, inviting feel is perfect for hosting friends, while still offering a comfortable place to settle in and enjoy everyday life. Two private patios give you even more room to spread out. The living room patio is ideal for morning coffee, summer dinners, or a little fresh air, while the second patio off the primary suite creates your own private retreat. The kitchen features granite countertops, custom 42-inch cabinetry, and stainless steel appliances. The spacious primary suite includes an ensuite bath with a double vanity, granite countertop, and stand-up shower. The two additional bedrooms are generously sized, offering plenty of flexibility for family, guests, a home office, or whatever fits your lifestyle. In unit side by side laundry. And the finishing touch? A dedicated parking space in a gated lot. Space, style, and outdoor living-all in one great Chicago penthouse.
MLS #:
12792002
12792002
Taxes
$7,740(2024)
$7,740(2024)
Type
Condo
Condo
Year Built
2003
2003
School District
299
299
County
Cook County
Cook County
Listed By
Cheryl Reimer, Mark Allen Realty ERA Powered
Howard "Howie" Andron, Mark Allen Realty ERA Powered
Howard "Howie" Andron, Mark Allen Realty ERA Powered
Source
Midwest Real Estate Data
Last checked Oct 22 2026 at 9:50 PM GMT+0000
Midwest Real Estate Data
Last checked Oct 22 2026 at 9:50 PM GMT+0000
Bathroom Details
- Full Bathrooms: 2
Interior Features
- Appliance: Range
- Appliance: Refrigerator
- Appliance: Washer
- Appliance: Dryer
- Appliance: Dishwasher
- Appliance: Disposal
- Appliance: Microwave
- Appliance: Stainless Steel Appliance(s)
- Laundry: Washer Hookup
Property Features
- Fireplace: 1
- Fireplace: Living Room
- Fireplace: Gas Log
Heating and Cooling
- Gas
- Forced Air
- Central Air
Homeowners Association Information
- Dues: $350/Monthly
Utility Information
- Utilities: Water Source: Lake Michigan
- Sewer: Public Sewer
Parking
- Off Alley
- Assigned
- Owned
- Yes
Stories
- 3
Living Area
- 1,500 sqft
Location
Disclaimer: Square footage is based on information available to agent, including County records. Information has not been verified by agent and should be verified by buyer.
Based on information submitted to the MLS GRID as of 10/22/2026 21:50. All data is obtained from various sources and may not have been verified by broker or MLS GRID. Supplied Open House Information is subject to change without notice. All information should be independently reviewed and verified for accuracy. Properties may or may not be listed by the office/agent presenting the information.
