


Listing Courtesy of:  Midwest Real Estate Data as distributed by MLS GRID / Listed By: Fulton Grace Realty
 Midwest Real Estate Data as distributed by MLS GRID / Listed By: Fulton Grace Realty
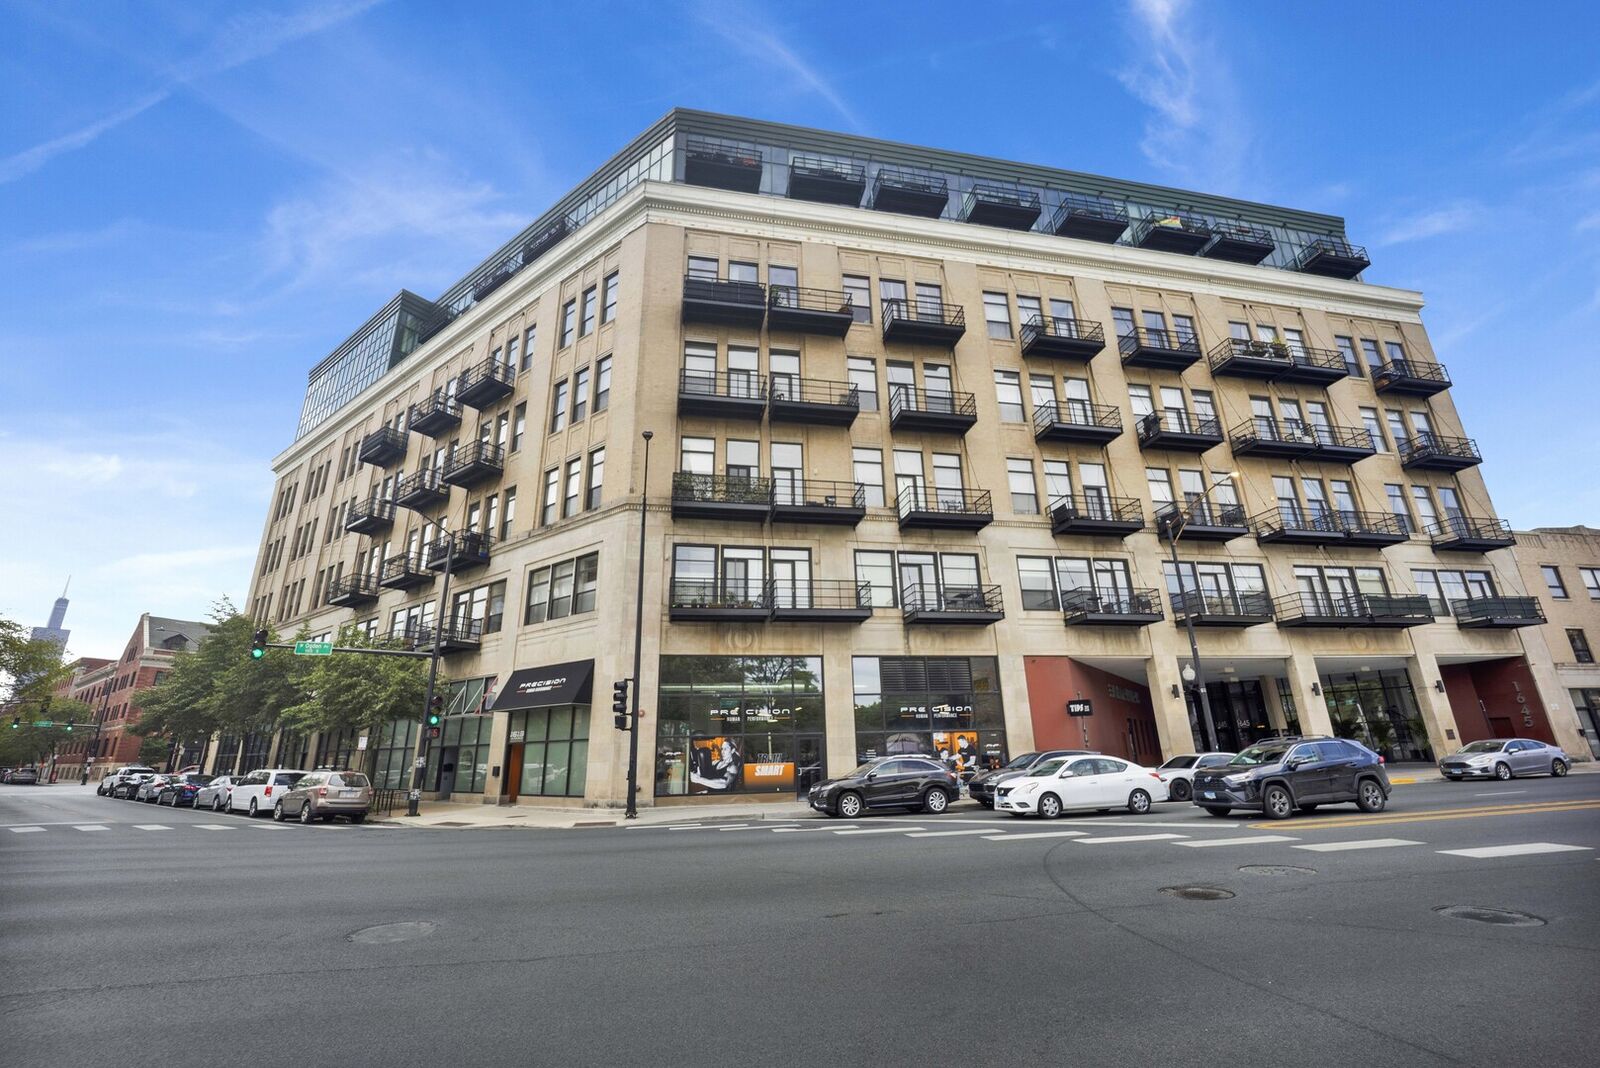
1645 W Ogden Avenue 718 Chicago, IL 60612
Contingent (21 Days)
$250,000 (USD)
MLS #:
12777765
12777765
Taxes
$6,265(2024)
$6,265(2024)
Type
Condo
Condo
Year Built
1923
1923
School District
299
299
County
Cook County
Cook County
Community
Paramount Lofts
Paramount Lofts
Listed By
Patrick Shino, Fulton Grace Realty
Source
Midwest Real Estate Data
Last checked Oct 25 2026 at 11:42 PM GMT+0000
Midwest Real Estate Data
Last checked Oct 25 2026 at 11:42 PM GMT+0000
Bathroom Details
- Full Bathroom: 1
Interior Features
- Storage
- Open Floorplan
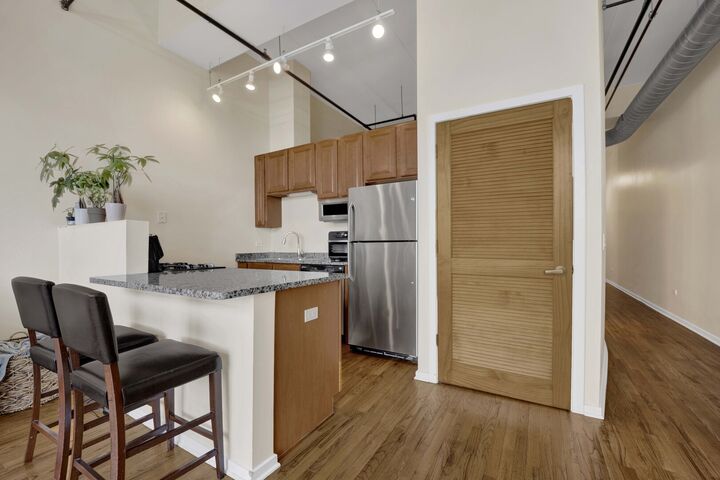
- Granite Counters
- Dining Combo
- Beamed Ceilings
- Laundry: In Unit
- Appliance: Range
- Appliance: Refrigerator
- Appliance: Washer
- Appliance: Dryer
- Appliance: Dishwasher
- Appliance: Microwave
- Appliance: Stainless Steel Appliance(s)
- High Ceilings
Subdivision
- Paramount Lofts
Property Features
- Pergola
- Fireplace: 0
Heating and Cooling
- Gas
- Forced Air
- Central Air
Homeowners Association Information
- Dues: $583/Monthly
Utility Information
- Utilities: Water Source: Lake Michigan
- Sewer: Public Sewer
Parking
- Garage Owned
- Garage
- Detached
- Yes
Stories
- 8
Living Area
- 800 sqft
Location
Disclaimer: Square footage is based on information available to agent, including County records. Information has not been verified by agent and should be verified by buyer.
Based on information submitted to the MLS GRID as of 10/25/2026 23:42. All data is obtained from various sources and may not have been verified by broker or MLS GRID. Supplied Open House Information is subject to change without notice. All information should be independently reviewed and verified for accuracy. Properties may or may not be listed by the office/agent presenting the information.

Description